
Vision
To be the leading, reputable and unswerving architecture, design, property development and construction company globally, delivering value-added products that exceed client expectations.
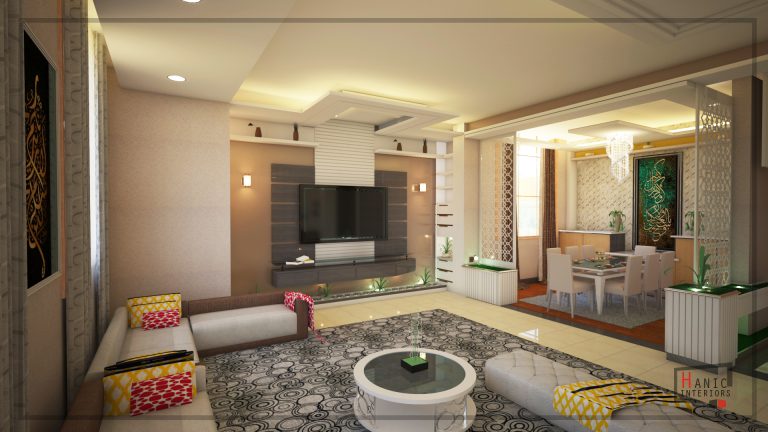
Formed in Addis Ababa with a little more than passion and the desire to add colour to the Ethiopian interior design culture.
Who we are
We have positioned ourselves as the choice for those who value quality, creativity and distinction.
Hanic Software Tutor and Interior Design PLC was formed in Addis Ababa, Ethiopia, with a little more than passion and the desire to add colour to the Ethiopian interior design culture. What began as a small team of architects working evenings has become a studio that designs, documents, visualises and supervises interiors across the country — and teaches the next generation of designers how to do the same.
We work hand-in-hand with our clients on design strategy and involve them in all the processes of development. Unconventional typologies are imagined and tailored to the context of each project to create contemporary, high-standard architecture. The objective in each of our designs is to enrich spatial experiences and provide an ideal modern living environment.
Good design has to tell a story. It has to stop people, and it has to make them wonder. Good design is a conversation.Zahid Sardan
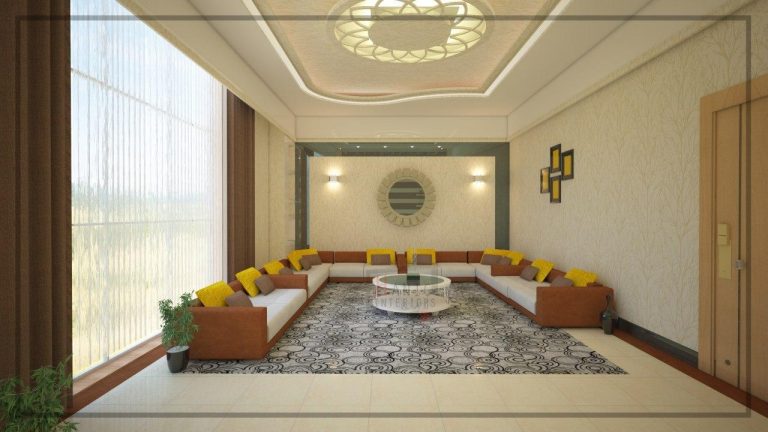
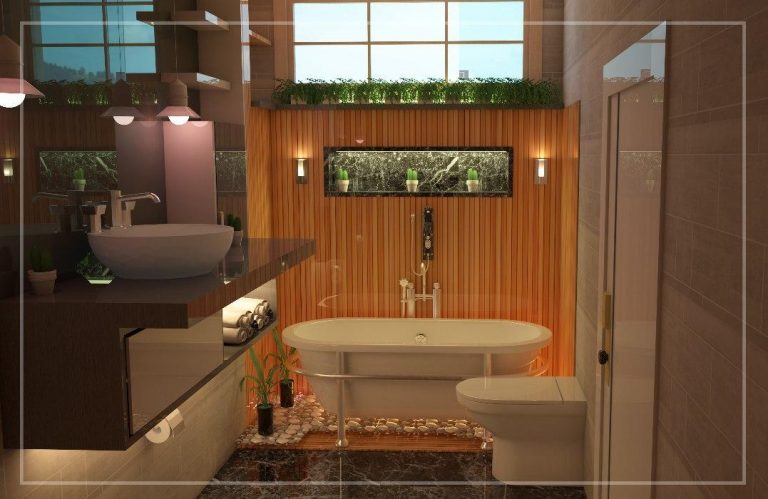
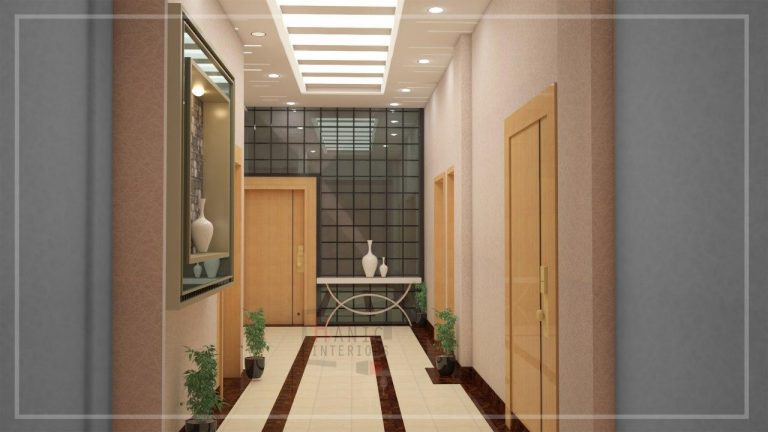
Vision · Mission · Philosophy
To be the leading, reputable and unswerving architecture, design, property development and construction company globally, delivering value-added products that exceed client expectations.
To provide the best service that exceeds our clients' expectations by leveraging our team's combined capabilities, centred on passion, creativity and design innovation.
The customer is the centre of every action we take. We advise clients and empower them to decide, we are transparent, and we keep abreast of applicable industry standards.
Business philosophy
Our business philosophy is that the customer is the centre of every action that we take. These are the commitments that follow from it — written down so you can hold us to them.
We advise our clients and empower them to make decisions.
We are transparent about fees, programme and risk.
We keep abreast of applicable industry standards.
We value our clients and the buildings they trust us with.
Staff training is key to our success.
We value business partnerships and joint execution.
Design methodology
We examine the site to discover its limitations and possibilities, and then consider these features alongside the environmental, geographic, cultural and behavioural context before offering design concepts to our clients. Once a selection is made, we begin the research, experimentation and creation.
Each member of our diverse architectural team offers their specialised expertise to collaborate on and cover all facets of a project, from the concept design stage to construction supervision.
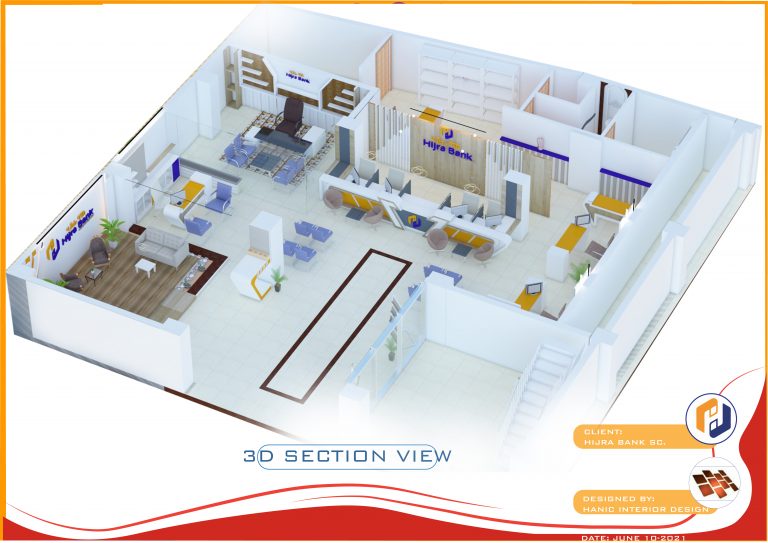
The process
Six stages, each with a defined output you own at the end of it.
We visit, measure, photograph and listen. You tell us how the space needs to work; we tell you what the building will and will not allow. Output: a written brief and a measured survey you own.
Mood boards, a colour and material direction, two or three planning options and indicative 3D views. We present in person, you choose a direction, and we record the decisions in writing.
The chosen concept becomes real: furniture layouts, ceiling and lighting plans, elevations, joinery details, a finish schedule and photoreal visuals you can approve with confidence.
The drawing set a contractor can price and build from, plus a bill of quantities so you can compare bids line by line instead of trusting a single lump sum.
Weekly site visits, photo reports, material approvals, shop-drawing review and an open snag list. We defend the design while the building teaches us what it really wants.
Final snagging, styling, a handover file with warranties and maintenance notes, and a call three months later to see how the space is actually behaving.
Core values — the school
The future we want to create includes qualified designers with strong shared beliefs — that all students have the ability to learn at high levels, and that our schools should meet or exceed that expectation.
It includes a community of leaders with collaborative relationships and a strong communication structure, who are knowledgeable, ethical, responsible and critically engaged members of society, and who use research-based, varied and differentiated instructional practice so that every student learns.
Explore the courses
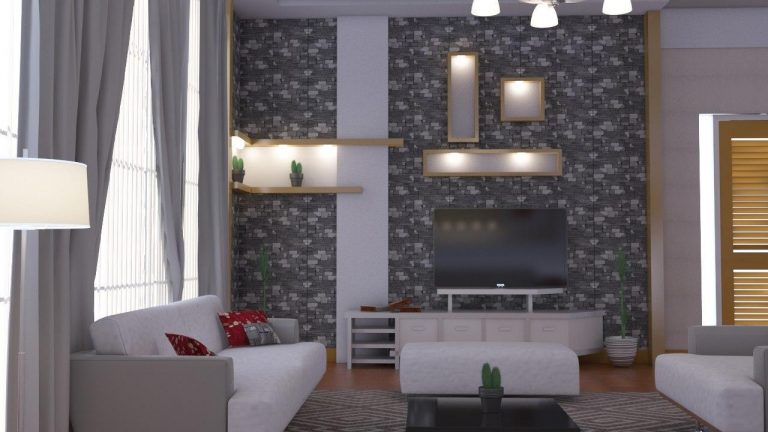
Send the plan, a few photos and your budget range. You will get an honest opinion before you spend anything.