
For clients who want direction and will build it themselves.
- Site survey and measured plan
- Space planning options
- Mood board and colour direction
- Indicative furniture list
- Two review rounds
Design, documentation, visualisation, construction and education — take one, or hand us the whole project from brief to handover.
Overview
Every service below can be bought on its own. Most clients start with design and stay with us through construction, because a drawing only becomes an interior if somebody protects it on site.
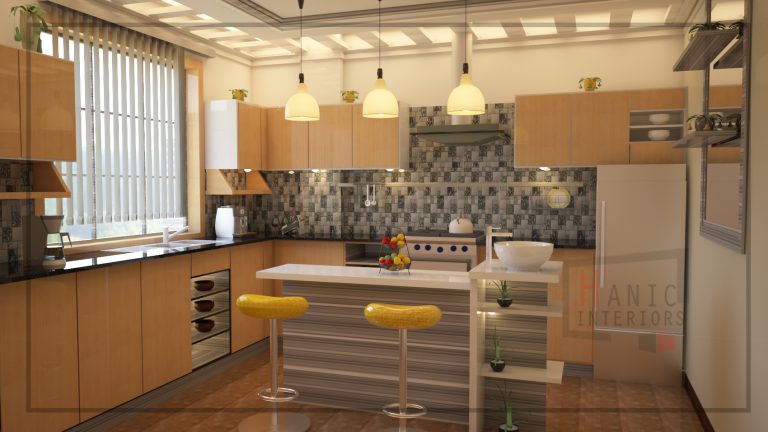
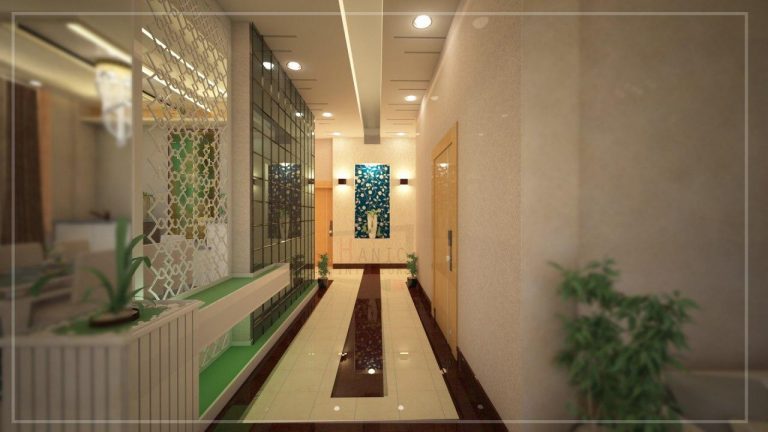
Full interior concepts for homes, apartments and villas — from the first mood board to the day the furniture arrives.
Jump to section 02Layouts, permits and construction drawings for new builds, extensions and full apartment reconfigurations.
Jump to section 03Photoreal stills, 3D sections and walkthroughs that let clients and boards approve a design before a wall is built.
Jump to section 04Site supervision, joinery production, MEP coordination and finishing — the design delivered, not just drawn.
Jump to section 05Hanic School of Interior Design: twelve-week evening and weekend programmes in design and BIM software.
Jump to sectionService 01
Full interior concepts for homes, apartments and villas — from the first mood board to the day the furniture arrives.
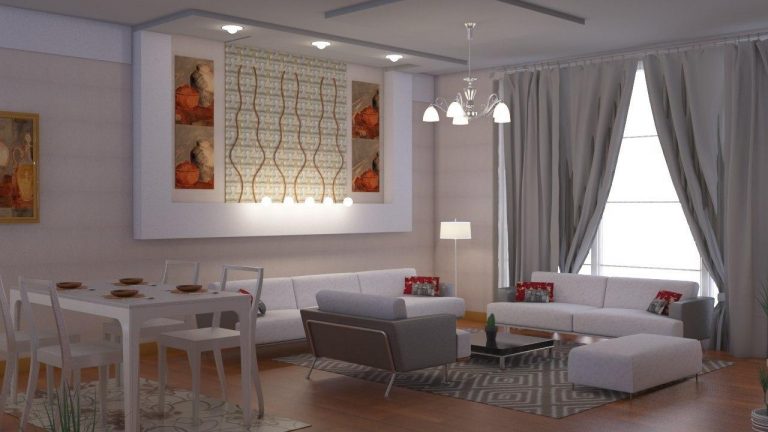
Interior design at Hanic starts with the people who will use the room, not with a style label. We measure how you actually live — where you eat, where you work, who visits, how much storage you really need — and only then decide what the space should look like. The result is a documented scheme you can build from: plans, elevations, a furniture schedule, a lighting layout and a material board with real samples.
Service 02
Layouts, permits and construction drawings for new builds, extensions and full apartment reconfigurations.
We examine the site to discover its limitations and possibilities, then consider those features alongside the environmental, geographic, cultural and behavioural context before offering design concepts. Unconventional typologies are imagined and tailored to each project to create contemporary, high-standard architecture.
Service 03
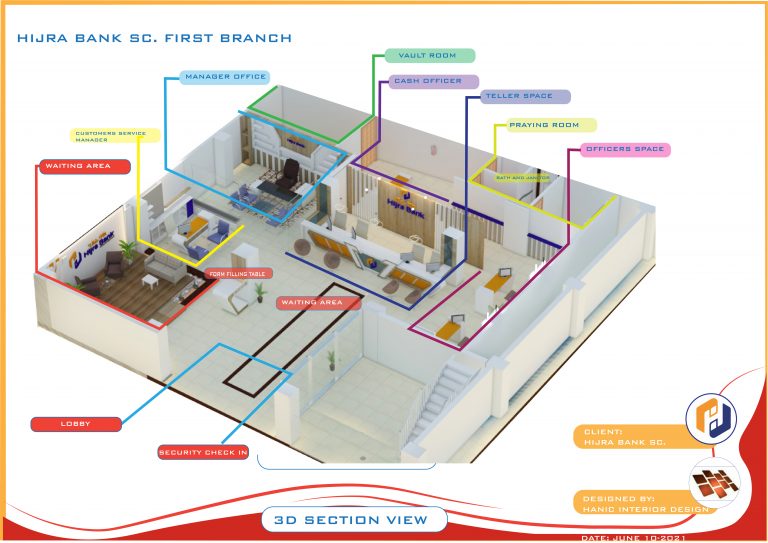
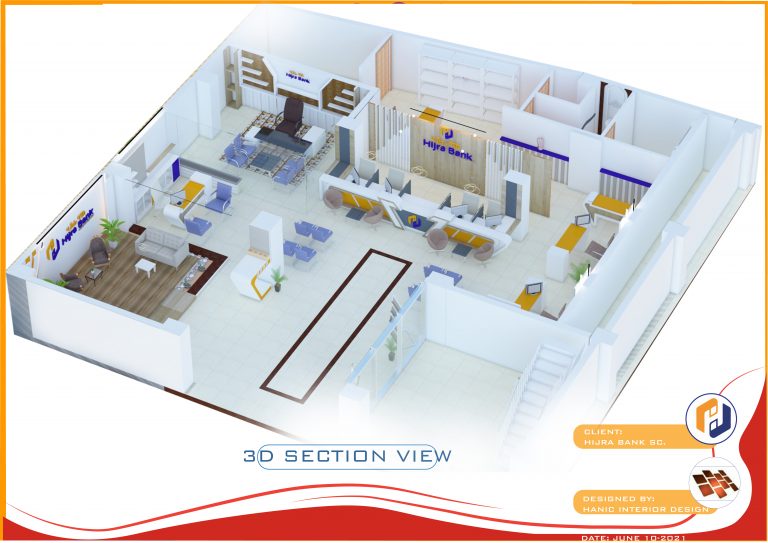
Photoreal stills, 3D sections and walkthroughs that let clients and boards approve a design before a wall is built.
A visualisation is a decision-making tool, not decoration. Our 3D sections have won competition submissions because they explain circulation, adjacency and security zones in one image that any non-technical reviewer can read. Everything is modelled from the real drawing set, so what you approve is what gets built.
Service 04
Site supervision, joinery production, MEP coordination and finishing — the design delivered, not just drawn.
Drawings only become interiors if somebody protects them on site. We produce the bill of quantities, help you compare contractor bids on equal terms, then attend site weekly to check setting-out, substrates, tolerances and finishes. You receive photo reports, an open snag list and a handover file at completion.
Service 05
Hanic School of Interior Design: twelve-week evening and weekend programmes in design and BIM software.
The school exists because Ethiopia needs more designers who can both think and document. Classes run day, evening and weekend, cap at small group sizes, and finish with a portfolio-ready mini project reviewed by practising architects from our studio.
Engagement packages
Fees are fixed before we start and depend on area, scope and the level of documentation you need.
All packages include a written scope, a dated programme and named points of contact. Site supervision is billed per visit or as a monthly retainer.
Questions
Eight answers that save a phone call. If yours is not here, ask us directly — we reply within one working day.
Ask a question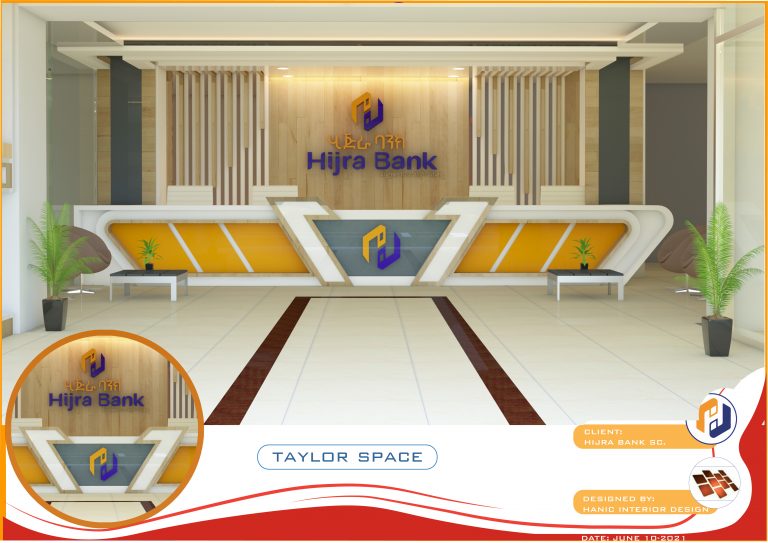
A floor plan, a few photos and a budget range are enough for us to give you a real answer.