
Interior design
Full interior concepts for homes, apartments and villas — from the first mood board to the day the furniture arrives.
Explore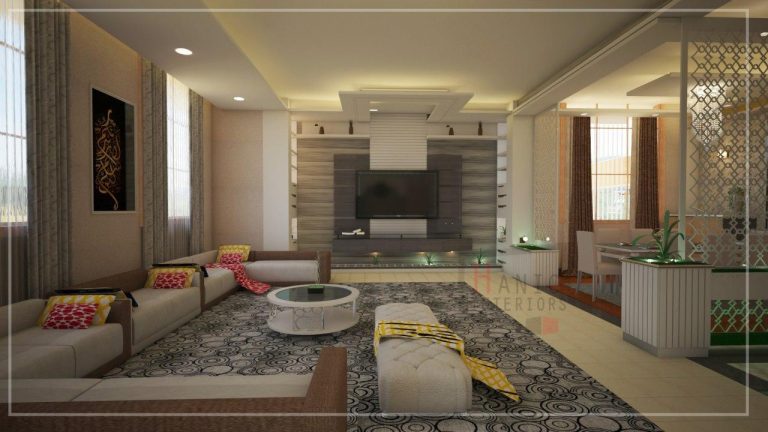
Addis Ababa · Since 2018
We design interiors that people actually live and work in. Our business philosophy is simple — the customer is the centre of every action we take, from the first sketch to the final snag.
About the studio
Hanic Software Tutor and Interior Design PLC was formed in Addis Ababa with a little more than passion and the desire to do interiors properly — designed, documented and built.
We have positioned ourselves as the choice for those who value quality, creativity and distinction. We work hand-in-hand with our clients on design strategy and involve them in every stage of development. Unconventional typologies are imagined and tailored to the context of each project to create contemporary, high-standard architecture. The objective in each design is to enrich spatial experience and provide an ideal modern living environment.
To be the leading, reputable and unswerving design and construction company — locally and beyond.
Service that exceeds expectations, built on passion, creativity and design innovation.
What we do
Design, documentation, visualisation, construction and education. You can take one of them or hand us the whole project from brief to handover.
Full interior concepts for homes, apartments and villas — from the first mood board to the day the furniture arrives.
ExploreLayouts, permits and construction drawings for new builds, extensions and full apartment reconfigurations.
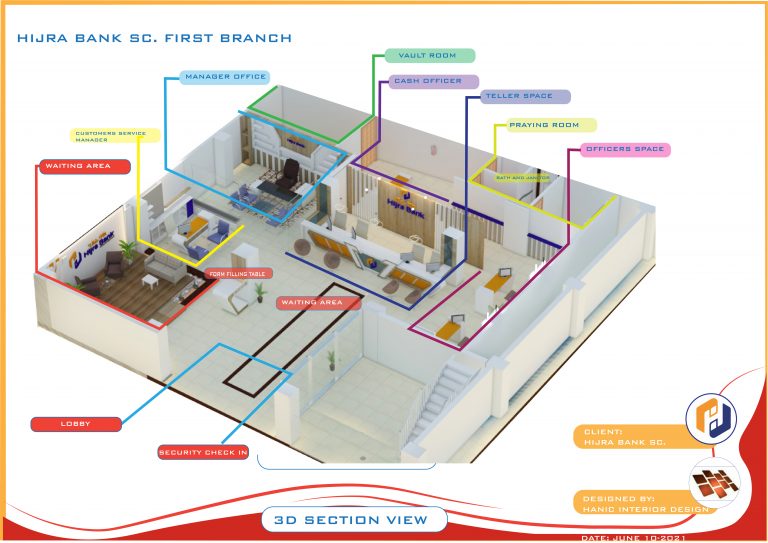
ExplorePhotoreal stills, 3D sections and walkthroughs that let clients and boards approve a design before a wall is built.
ExploreSite supervision, joinery production, MEP coordination and finishing — the design delivered, not just drawn.
ExploreHanic School of Interior Design: twelve-week evening and weekend programmes in design and BIM software.
ExploreSelected work
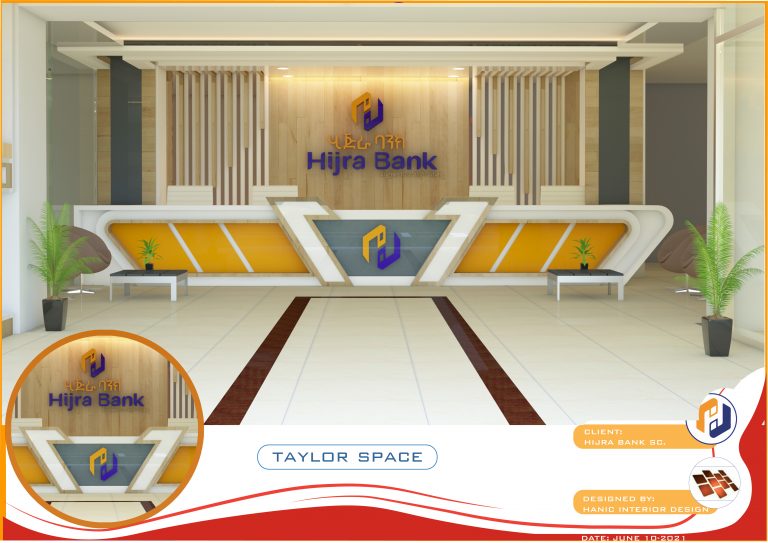
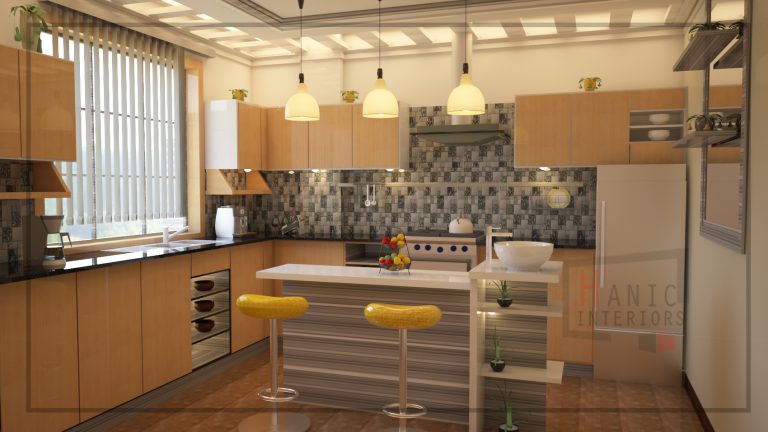
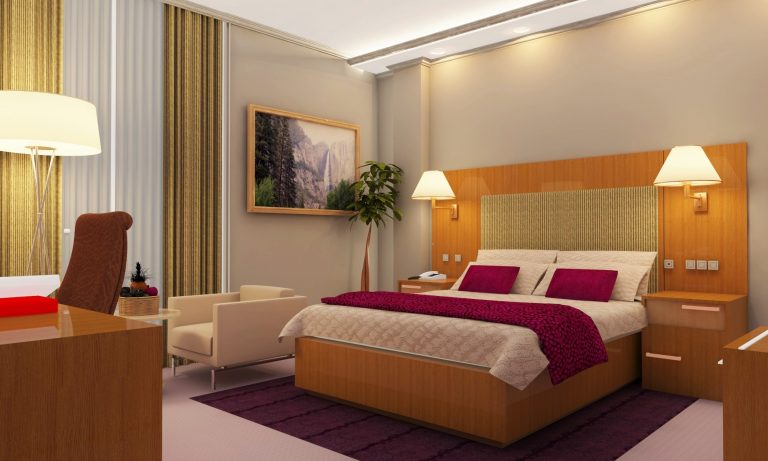
Residential, hospitality, corporate and banking interiors delivered across Ethiopia. Click any image to open it full size.
Interior space visualisation
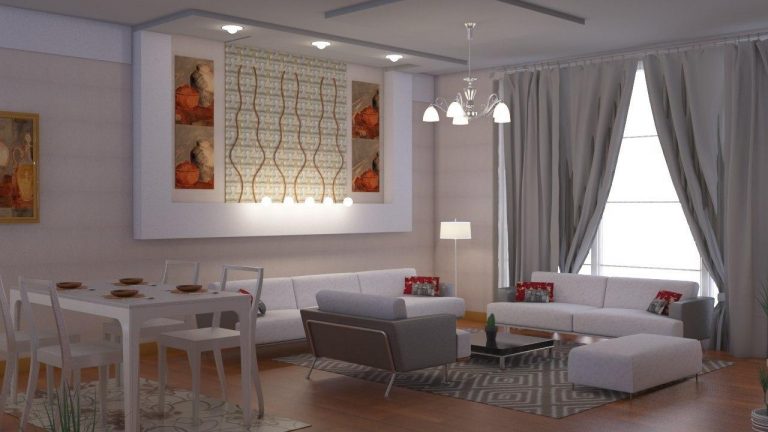
Modern interior design for residential buildings — simplicity, elegance, a monochromatic colour scheme.
Every scheme we present is modelled from the real drawing set, so the animation you approve is the apartment you get. Clients who could not read a floor plan have signed off entire villas from a ninety-second walkthrough.
Camera, lens and lighting matched to how the room will really be used.
One image that explains circulation, adjacency and zoning to a non-technical board.
How we work
We examine the site to discover its limitations and possibilities, then consider those features alongside the environmental, geographic, cultural and behavioural context before offering design concepts.
Book a consultationWe visit, measure, photograph and listen. You tell us how the space needs to work; we tell you what the building will and will not allow. Output: a written brief and a measured survey you own.
Mood boards, a colour and material direction, two or three planning options and indicative 3D views. We present in person, you choose a direction, and we record the decisions in writing.
The chosen concept becomes real: furniture layouts, ceiling and lighting plans, elevations, joinery details, a finish schedule and photoreal visuals you can approve with confidence.
The drawing set a contractor can price and build from, plus a bill of quantities so you can compare bids line by line instead of trusting a single lump sum.
Weekly site visits, photo reports, material approvals, shop-drawing review and an open snag list. We defend the design while the building teaches us what it really wants.
Final snagging, styling, a handover file with warranties and maintenance notes, and a call three months later to see how the space is actually behaving.
Hanic School of Interior Design
Day, evening and weekend programmes in interior design and the software the industry actually uses.
Registration is open for the twelve-week package: interior design from introduction to implementation, modelling and rendering in Revit Architecture and 3ds Max, plus scheduling and document preparation. Weekend groups available.
Client voices
Journal
Long-form articles on design, light, materials and the software behind the drawings.
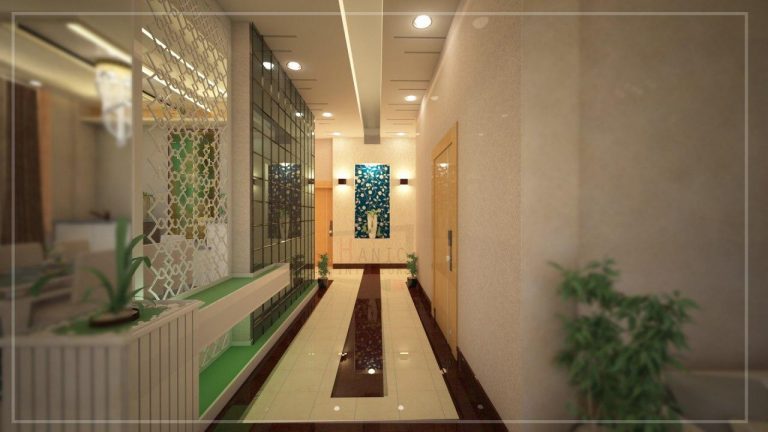
Compact rooms do not need to feel compact. Twelve tested moves — sightlines, reflection, scale, tone and light — that make a small…
A monochromatic interior is the hardest scheme to get right and the most rewarding when you do. How value, texture and sheen repla…
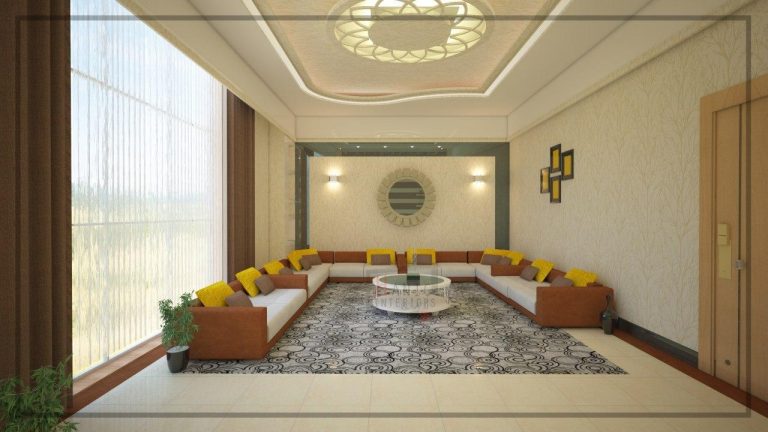
Most interiors fail at night, not in daylight. A complete method for planning the four layers of light, choosing colour temperatur…
Questions
The eight questions we are asked most often. If yours is not here, write to us — we answer every message within one working day.
Ask a questionTell us about the space, the budget and the deadline. We will come back within one working day with a scope, a fee and a realistic programme.