
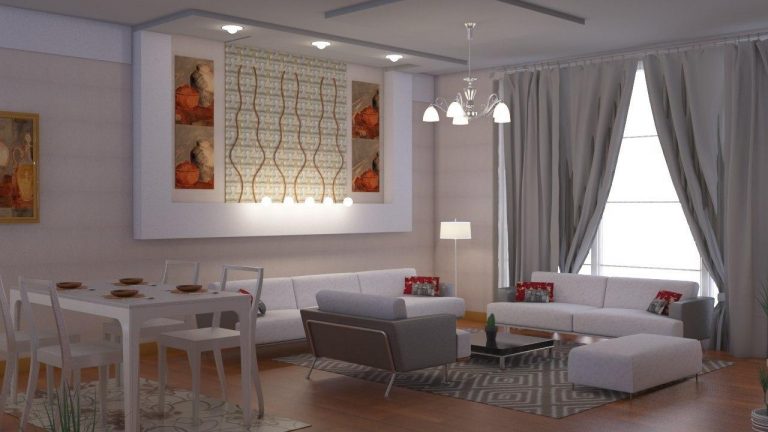
12 weeks
Interior Design
The full design sequence, from the history and theory behind a decision to a documented mini project you can show a client.
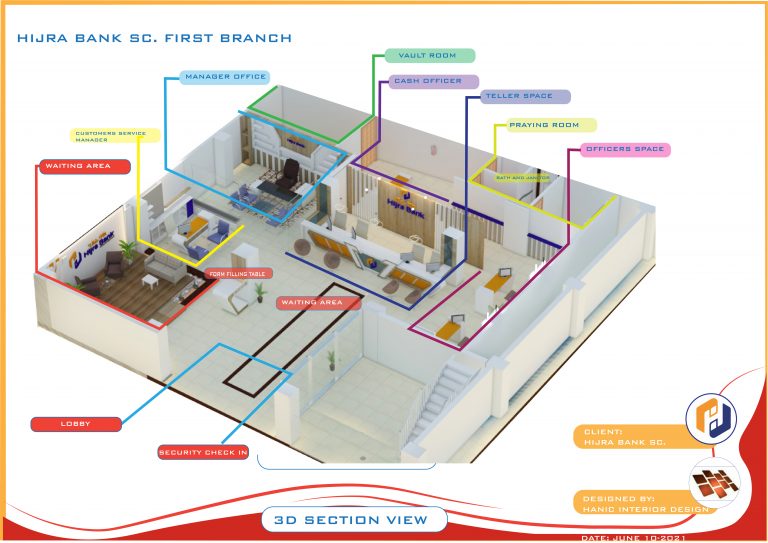
Hanic School of Interior Design — day, evening and weekend programmes in design and the software the industry actually uses.
Registration open
Interior design from introduction to implementation, plus modelling and rendering in Revit Architecture and 3ds Max, scheduling and document preparation.
Classes run in day, evening and weekend programmes so you can keep working while you study. Groups are deliberately small — every student gets desk time with an instructor who is also a practising architect. You finish with a documented mini project, not just a certificate.
Course tracks
Take one track, or combine design and software into the full twelve-week package.
The full design sequence, from the history and theory behind a decision to a documented mini project you can show a client.
From the interface to a plotted drawing set: walls, components, editing tools, site, massing, annotation, sheets and walkthroughs.
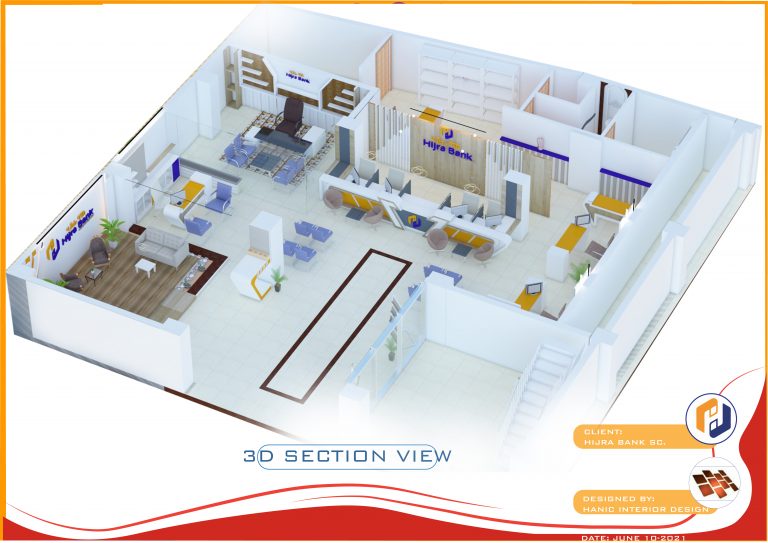
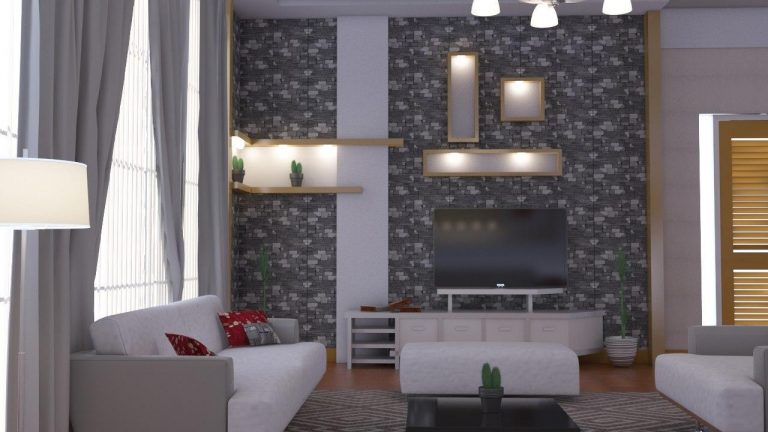
Interface, lighting, material editing and render setup, taught on real interior scenes rather than abstract exercises.
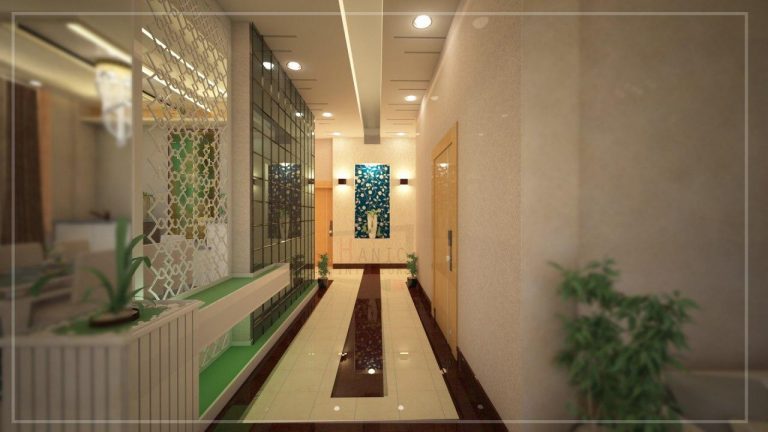
Layers, keyframes, easing, shapes, masks, parenting, text animation and colour — a full grounding in motion design.
Post-production for architects: composition, colour grading, people and plants, and presentation sheets.
Cut a walkthrough or a studio showreel: sequences, editing tools, titles, transitions and colour correction.
Curriculum
Switch tabs to see exactly what is covered in each track.
The full design sequence, from the history and theory behind a decision to a documented mini project you can show a client.
From the interface to a plotted drawing set: walls, components, editing tools, site, massing, annotation, sheets and walkthroughs.
Interface, lighting, material editing and render setup, taught on real interior scenes rather than abstract exercises.
Layers, keyframes, easing, shapes, masks, parenting, text animation and colour — a full grounding in motion design.
Post-production for architects: composition, colour grading, people and plants, and presentation sheets.
Cut a walkthrough or a studio showreel: sequences, editing tools, titles, transitions and colour correction.
How it runs
Monday to Friday, 09:00–12:00. The fastest route through the twelve weeks, suited to full-time students and recent graduates.
Three evenings a week, 17:30–20:00. Designed for people already working, with recorded exercises you can catch up on.
Saturday and Sunday, 09:00–15:00. The same curriculum in longer studio sessions, with the mini project developed across the block.
Admissions
No portfolio and no prior degree is required for the Interior Design and Photoshop tracks. Revit and After Effects assume basic computer literacy; 3ds Max assumes you have modelled something before.
Apply for the next intakeGroups are capped so that every student gets real desk time. Send your details and we will confirm your place and the payment schedule.